Via Montis

Amenities

Via Montis brings together distinct spaces for rest, time together and quieter moments. From the open-plan ground floor to the lofts and outdoor areas, every space adds to the stay.

Living and dining

Zone 01

Living and dining

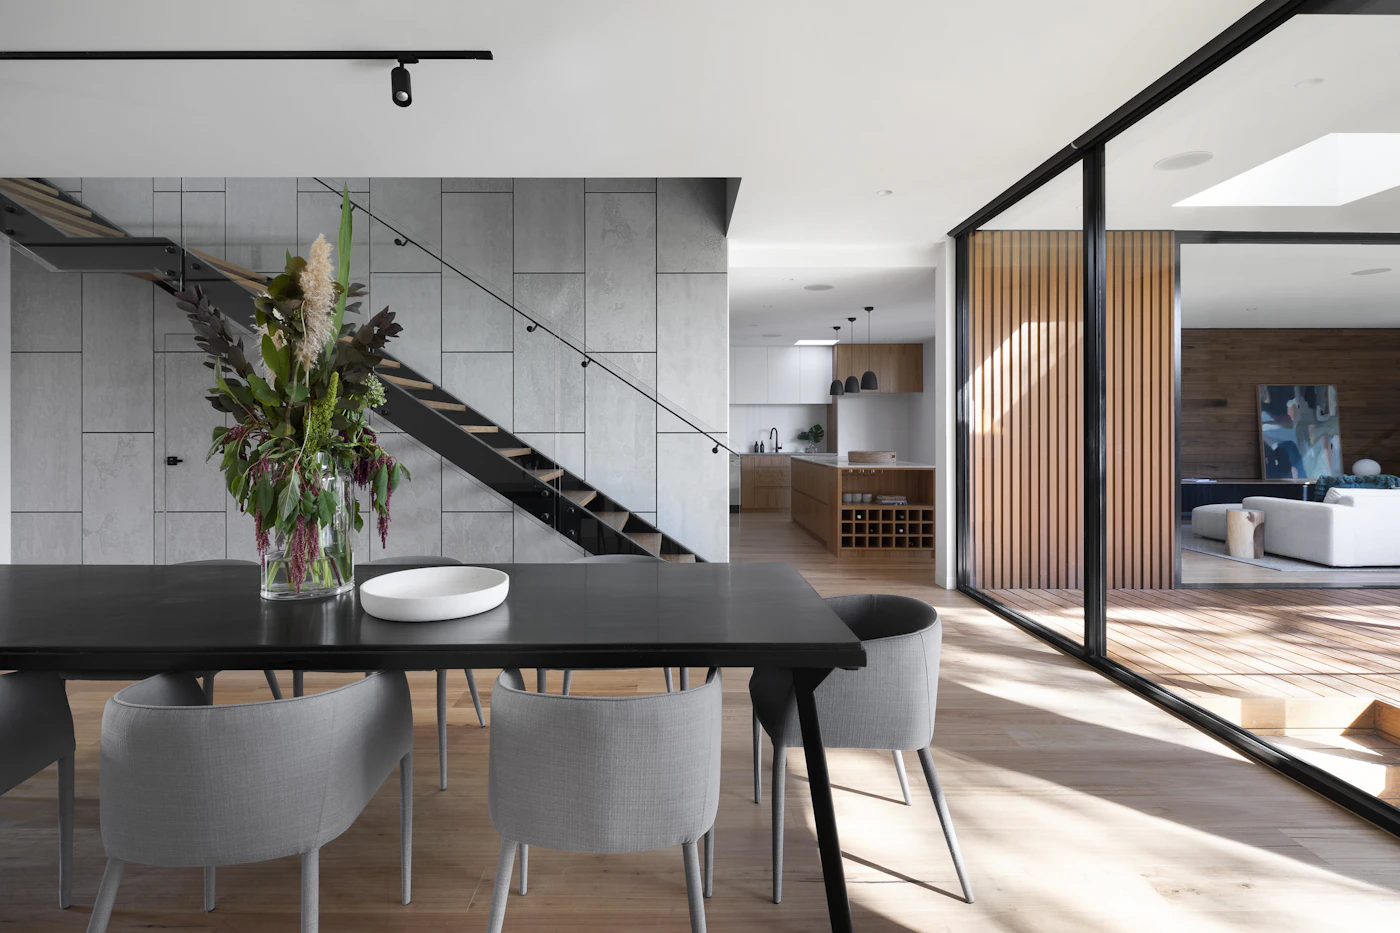
The bright living room and fireplace invite slow evenings and time together. The open-plan space also includes a dining area and a fully equipped kitchen for shared meals and longer stays.

Explore this area
  • Living room with fireplace
  • Comfortable dining area
  • Fully equipped kitchen
Bathroom

Zone 02

Bathroom

A functional, thoughtfully arranged bathroom provides what you need for a comfortable stay.

Explore this area
  • One bathroom in the house
Sleeping areas

Zone 03

Sleeping areas

The ground floor has a double bedroom with views of nature. Gallery I has another double bedroom and a cosy bunk-bed nook, while Gallery II offers a double bed beneath a view of the sky.

Explore this area
  • Ground-floor double bedroom
  • Double bedroom on Gallery I
  • Bunk-bed nook
  • Double bed area on Gallery II
Gallery corners

Zone 04

Gallery corners

The lofts offer quiet corners to rest and retreat. Read, take a break, work or enjoy the view in spaces that feel private and calm.

Explore this area
  • Reading and resting corners
  • Space to work
  • Views through roof windows
Outdoor area

Zone 05

Outdoor area

There are two parking spaces and a garage in front of the house. Behind it, a shaded area is set up for food preparation and gathering. The spacious terrace overlooks the surroundings, and a fire pit makes room for cooler evenings.

Explore this area
  • Two parking spaces and a garage
  • Shaded space for food preparation and gathering
  • Spacious terrace with a view
  • Garden fire pit

Via Montis

Check availability

Send us your preferred dates. We will confirm availability by email.